
A worthy investment for God's kingdom in Charlottesville and beyond
Phase 1 is complete, funded by the generosity of this congregation and friends of the church.
$871,072
$853,650 raised · Phase 1 complete
Opening our doors into tomorrow
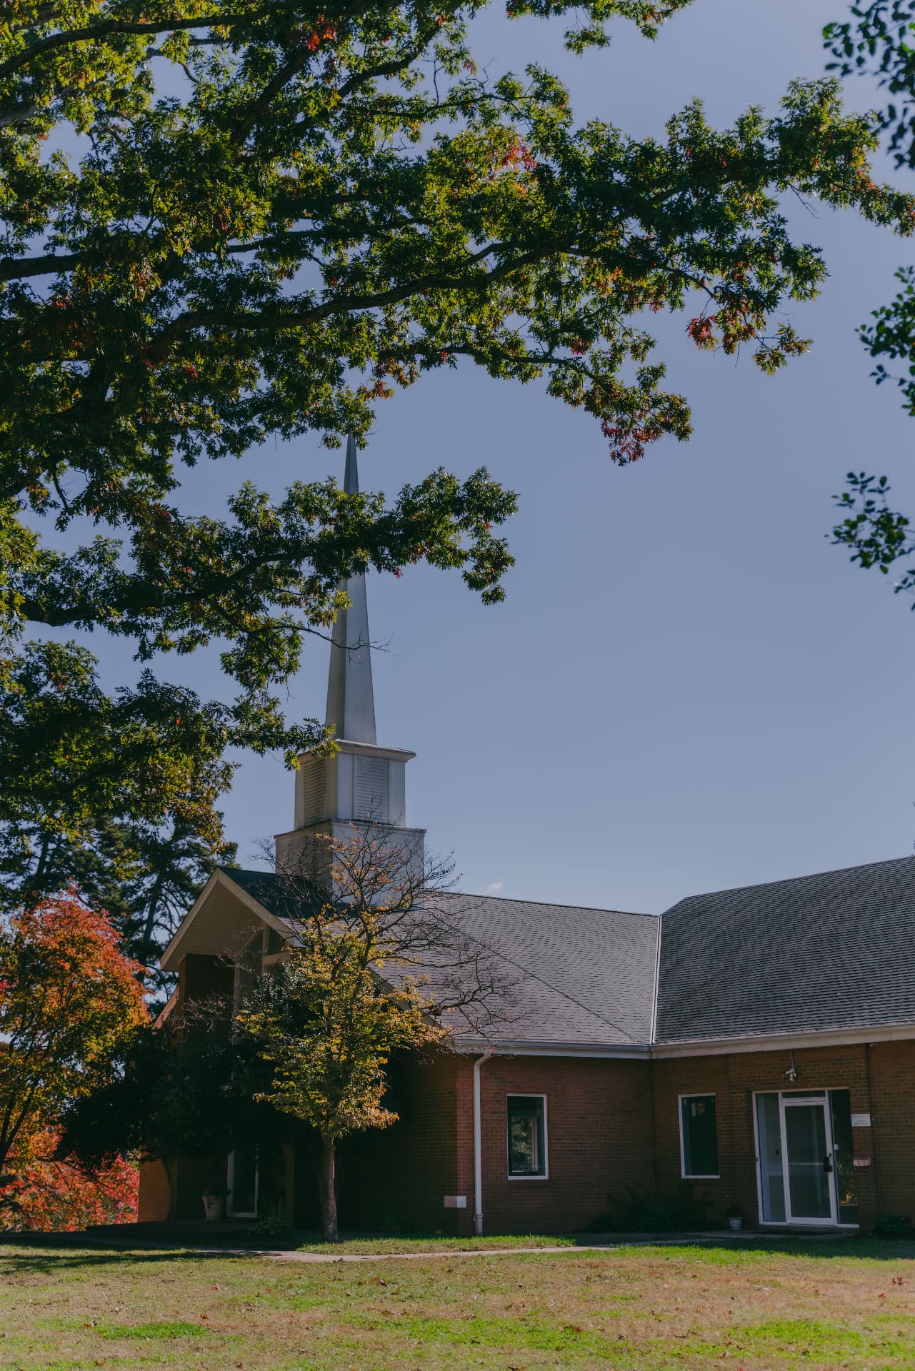
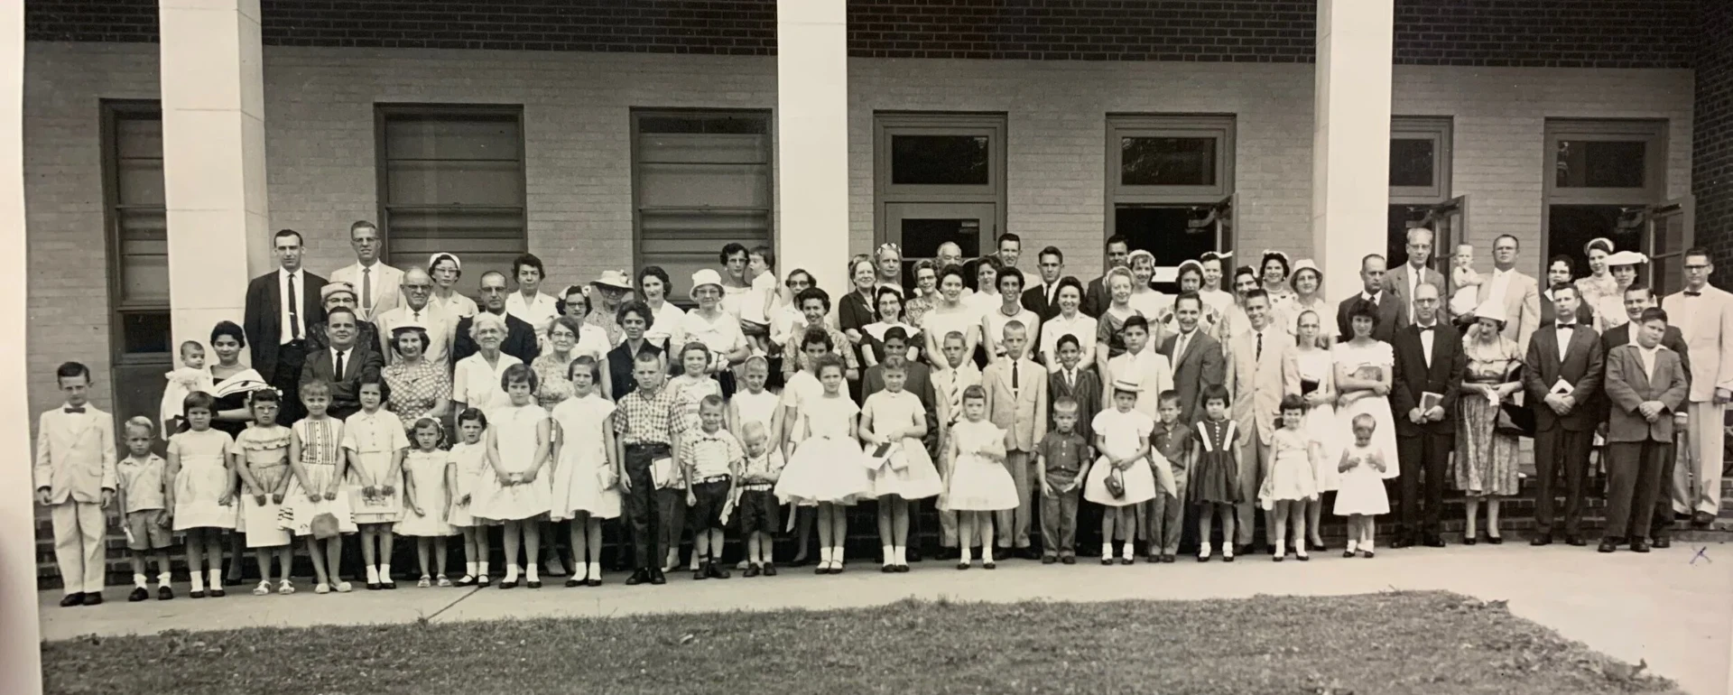
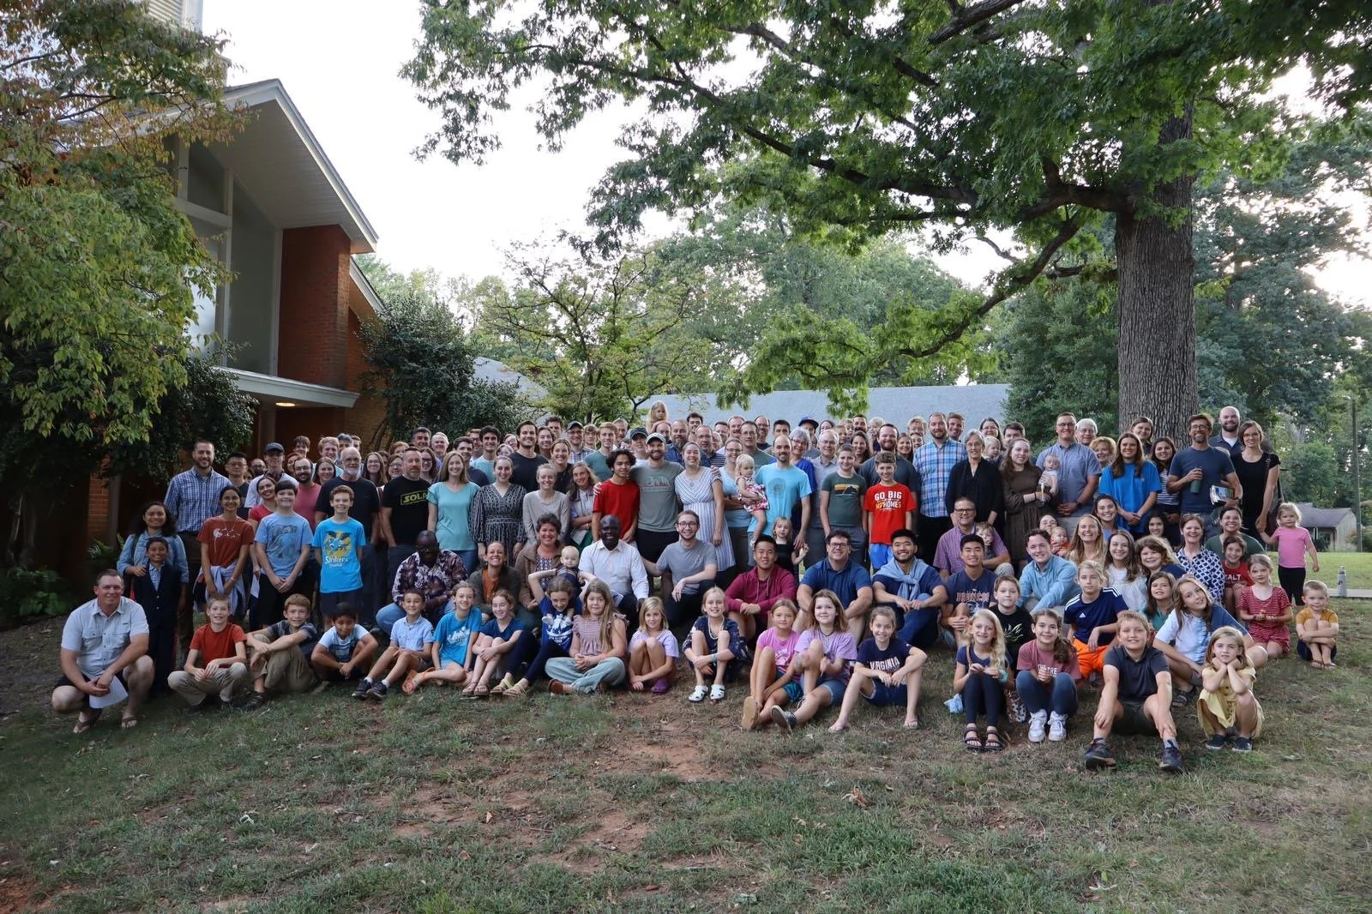
In July 1963 Jefferson Park Baptist Church opened the doors of its newly constructed building. Over sixty years later the congregation had grown to fill it completely, and the church undertook this project to steward the property God has given it. Phase 1 is complete, funded by the generosity of the congregation and friends of the church.
Thank you to all who have supported this project financially. Through your generosity, the Lord has made this project possible and brought it to completion. We pray that these expanded and renovated spaces will be used by the Lord for faithful ministry and gospel witness in the generations to come.
Phase 1 renovations complete
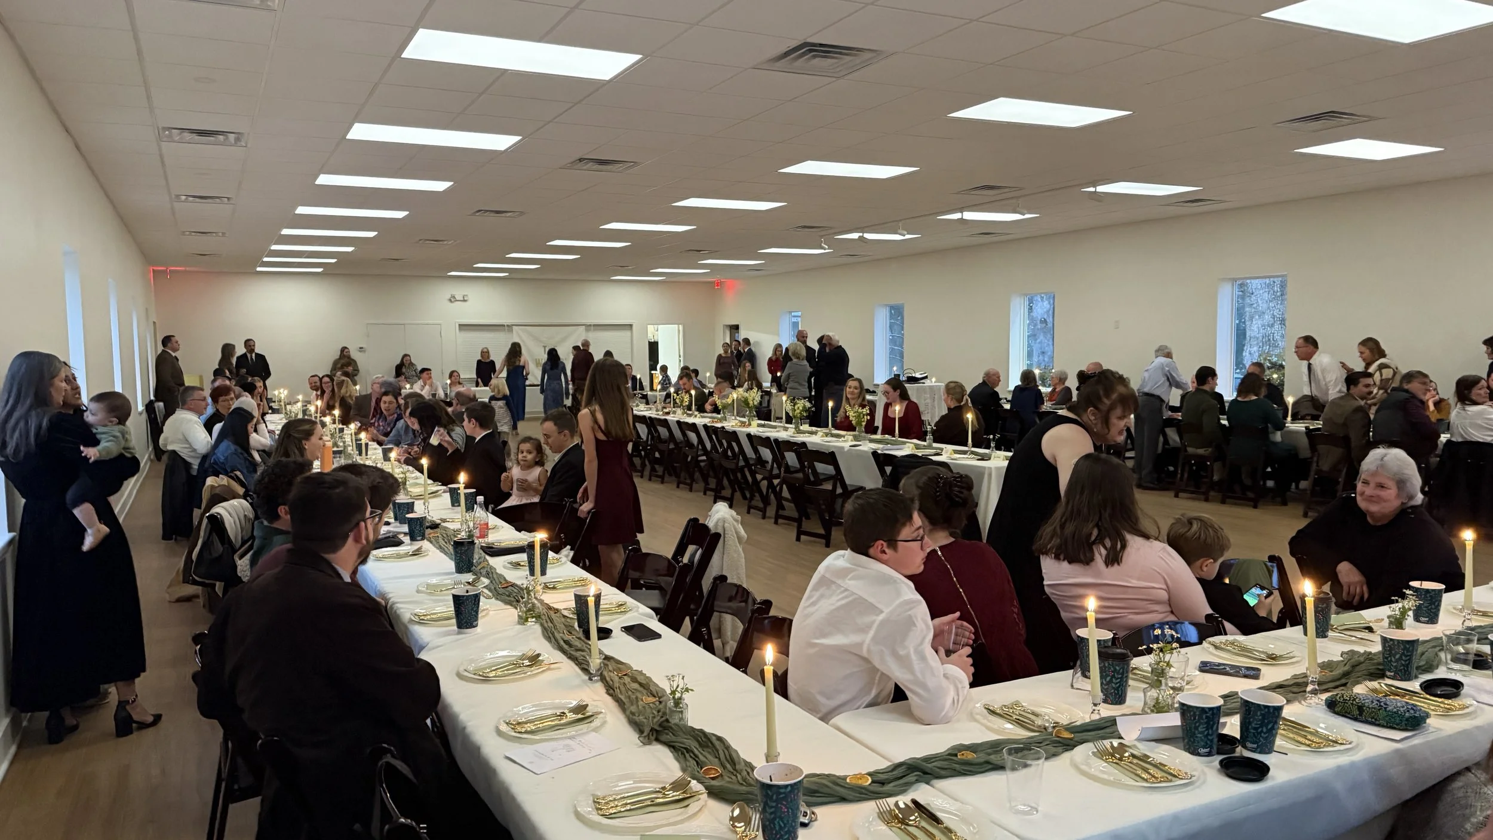
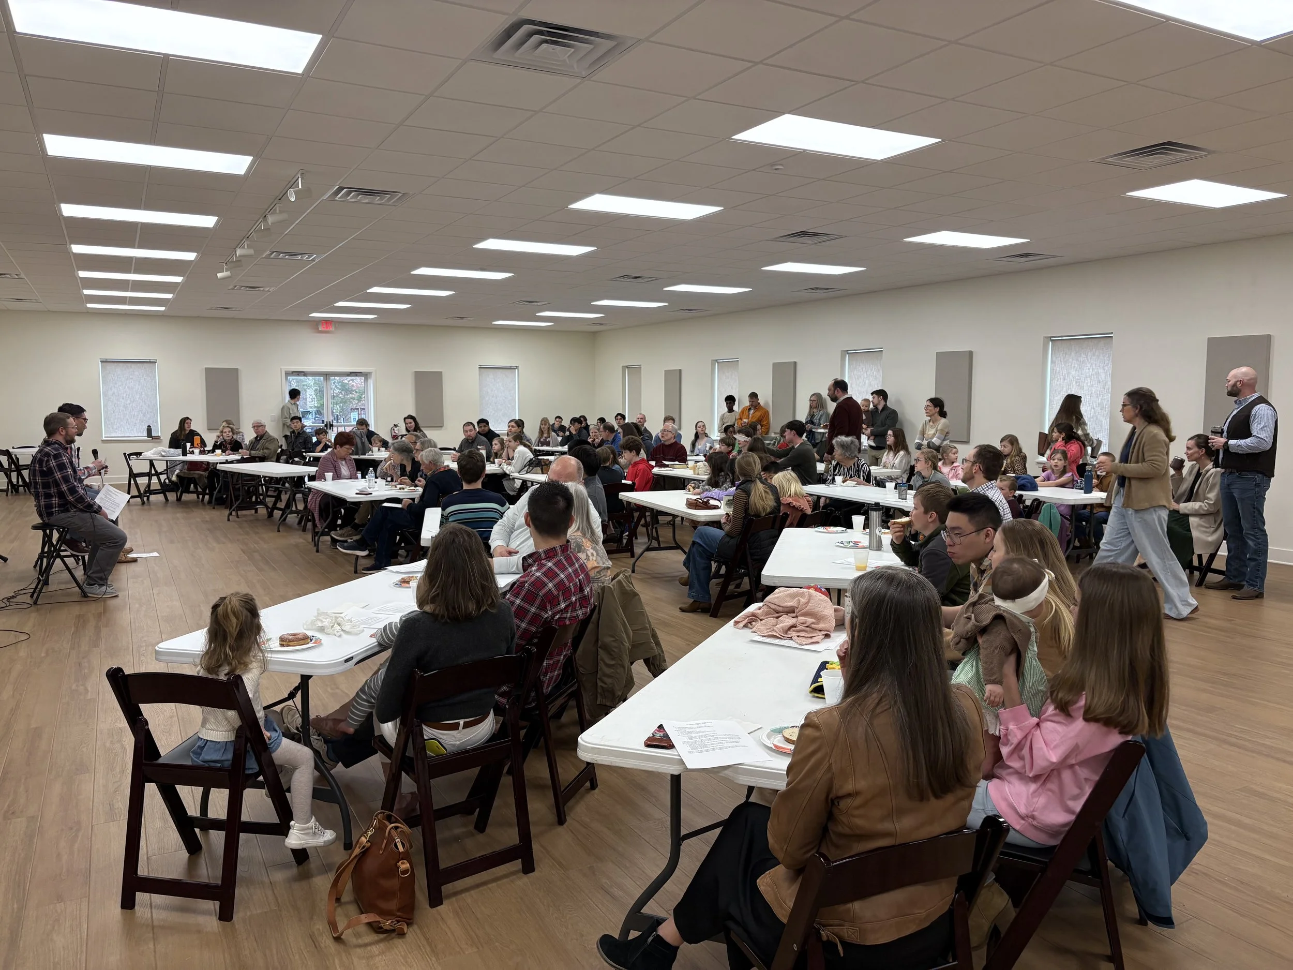
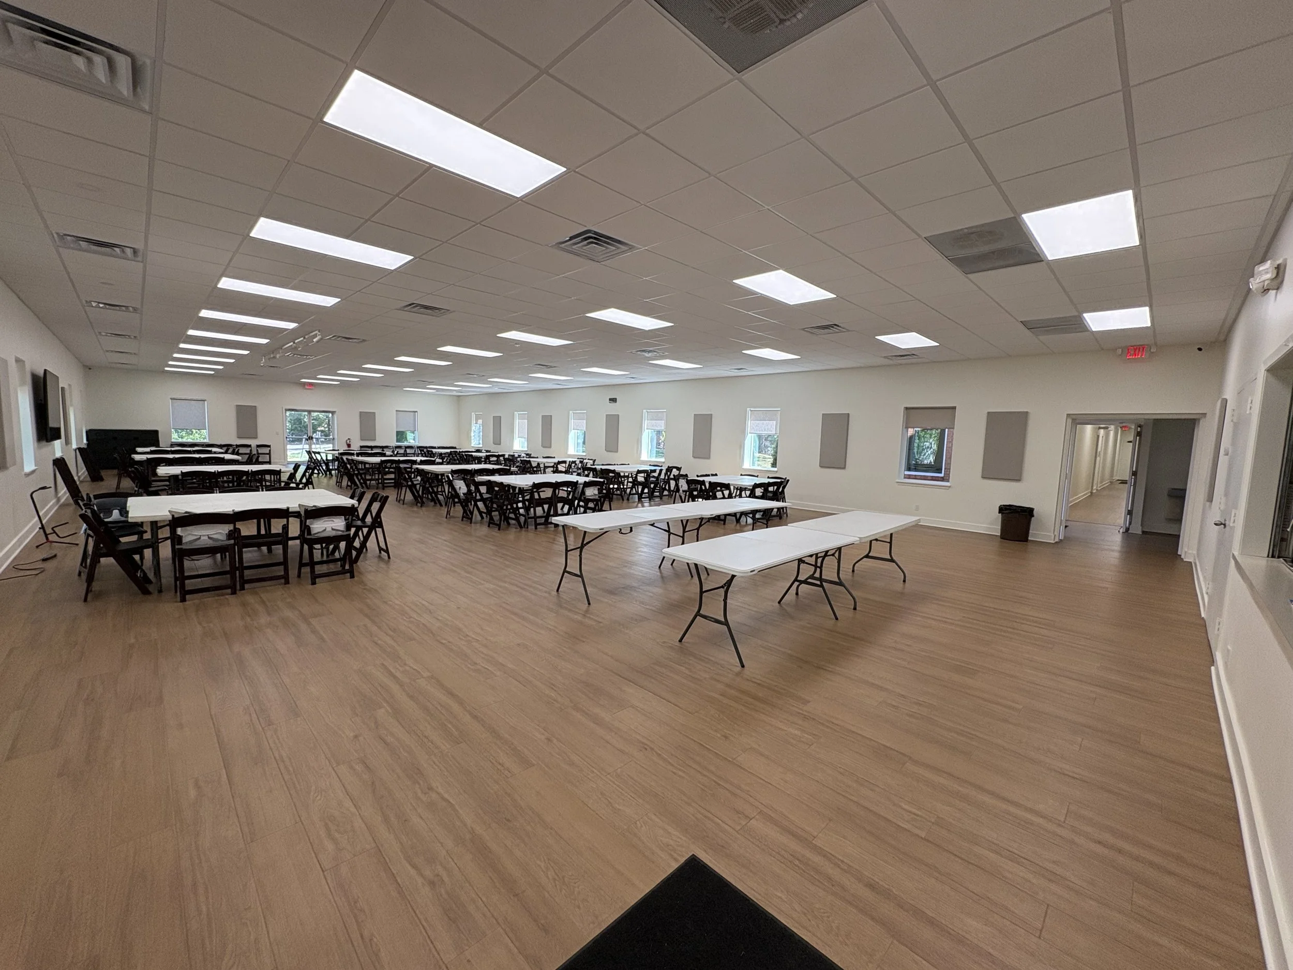
Expanded fellowship hall
The classrooms in the fellowship hall were removed to expand the meeting area for fellowship, meals, events and the Wednesday prayer service, which also prepares the way for renovating the Main Hall.
New children's wing
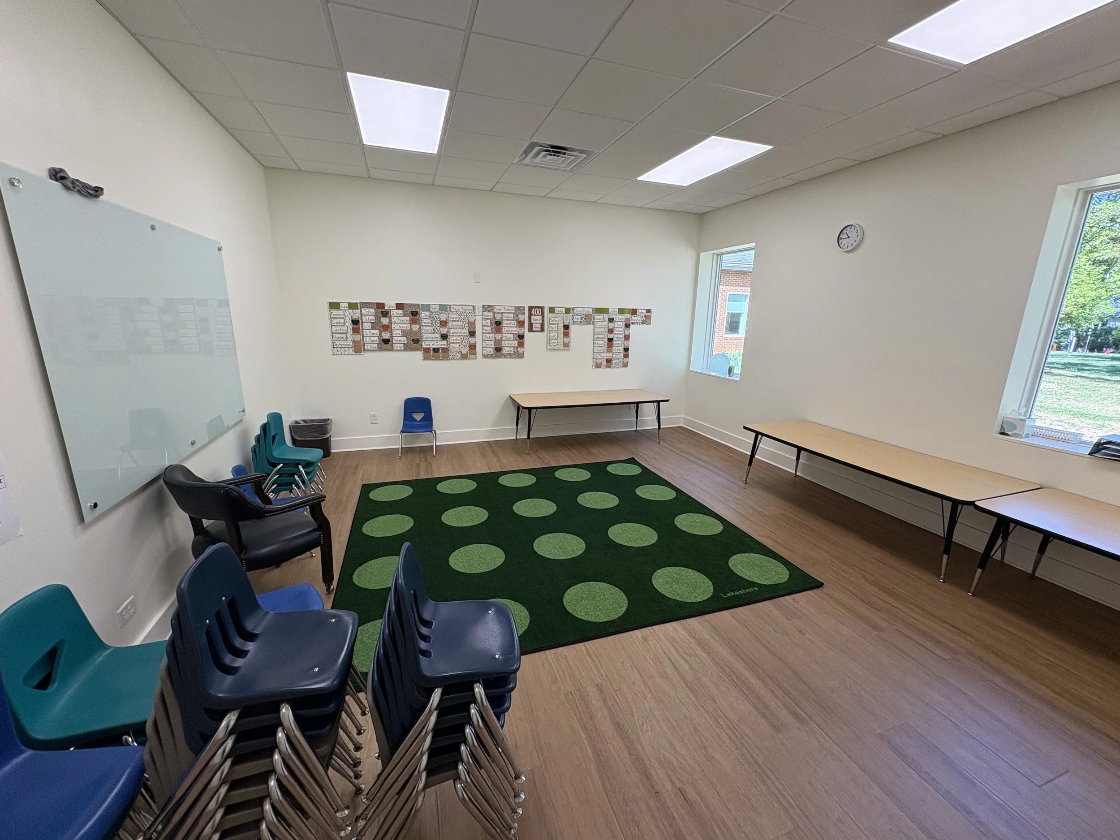
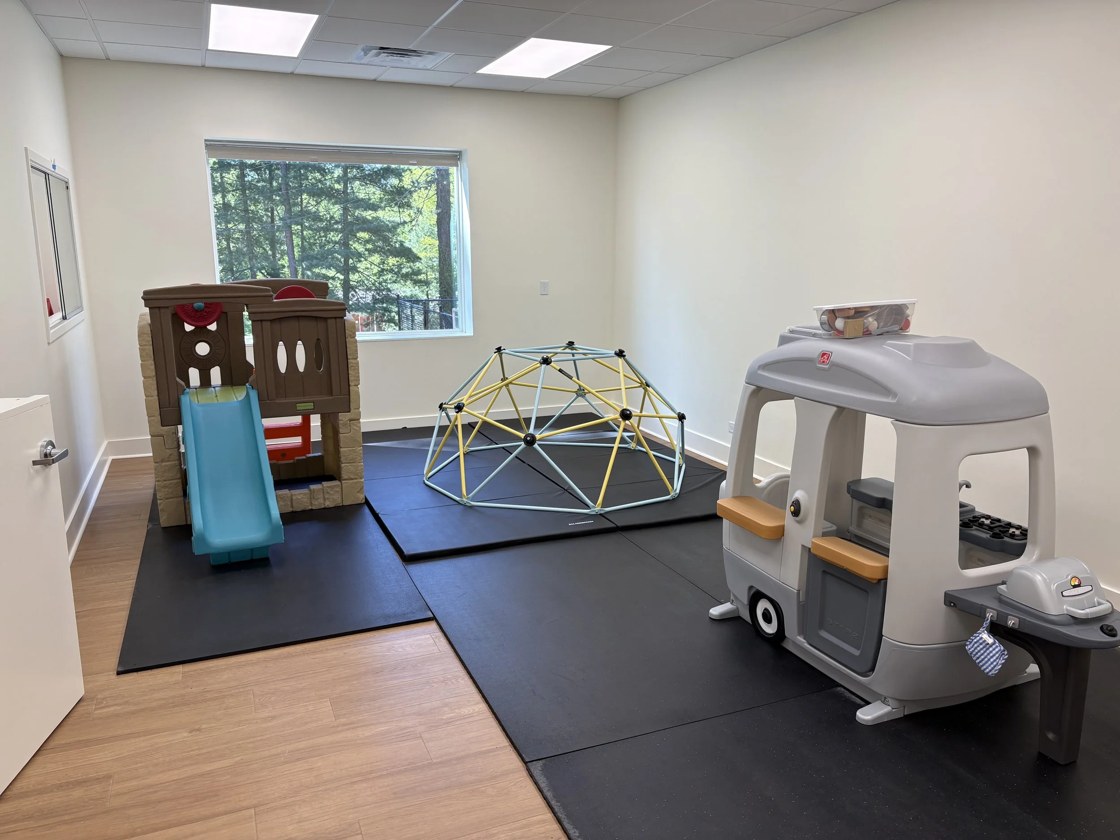
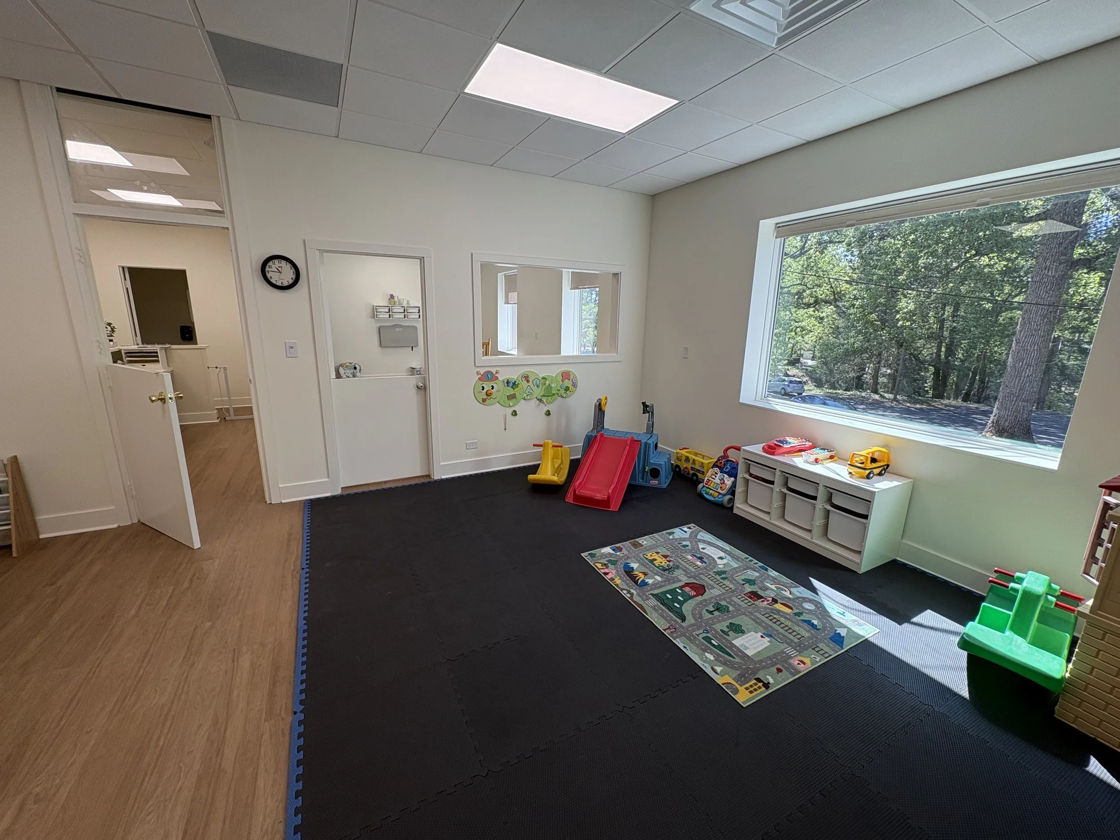
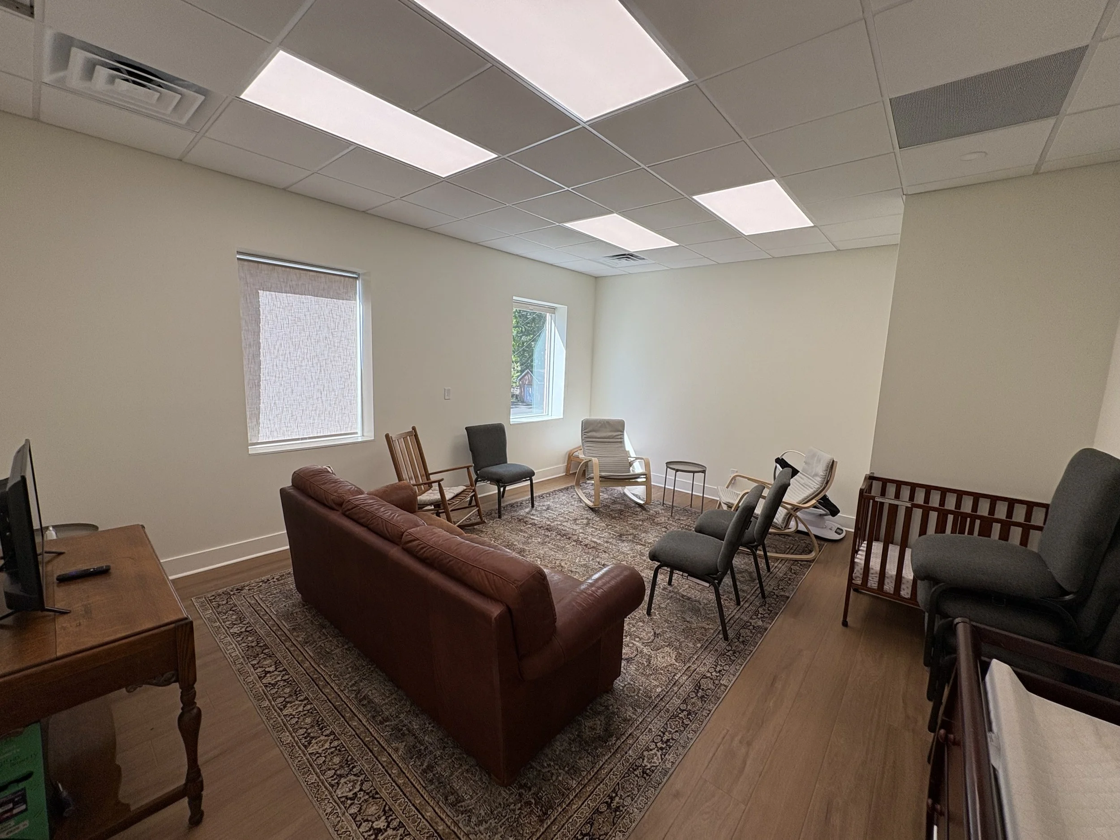
The nursery was expanded with a new room and an indoor play area, plus a nursing mothers' room. The rooms across from the nursery became new children's classrooms, so all the children are now on one floor in one place.
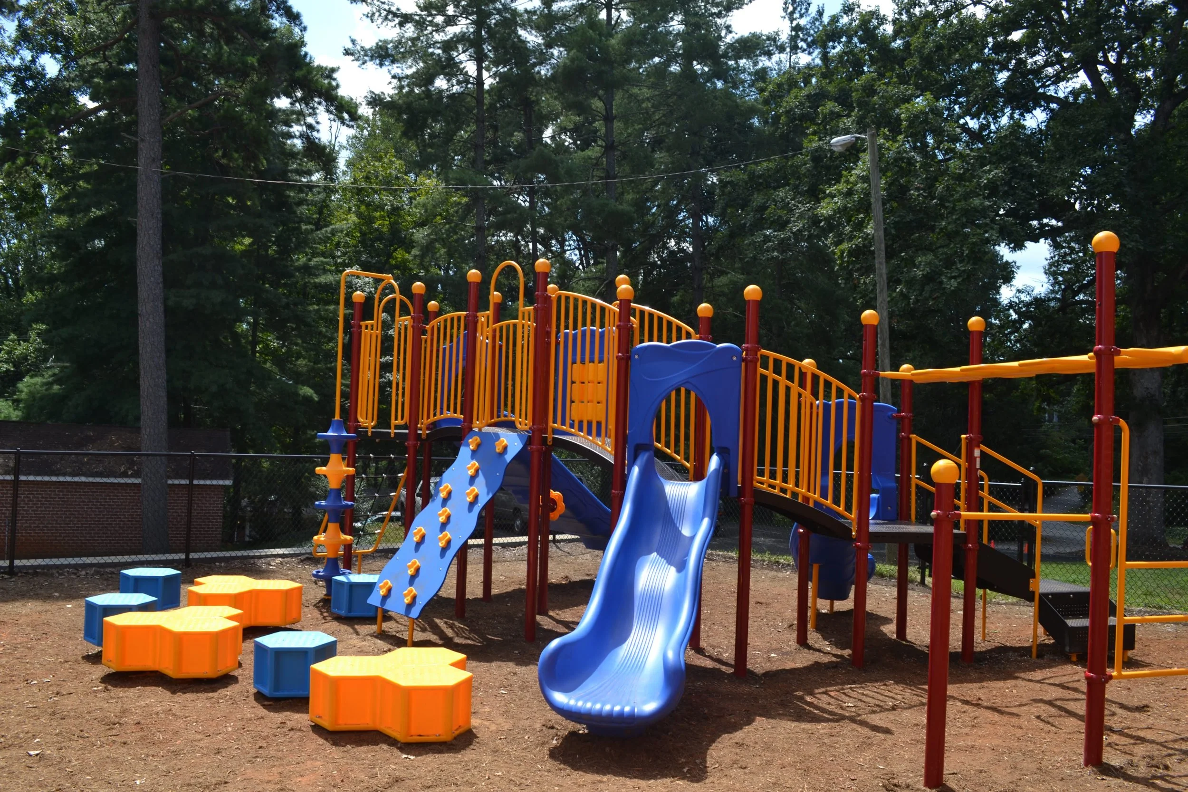
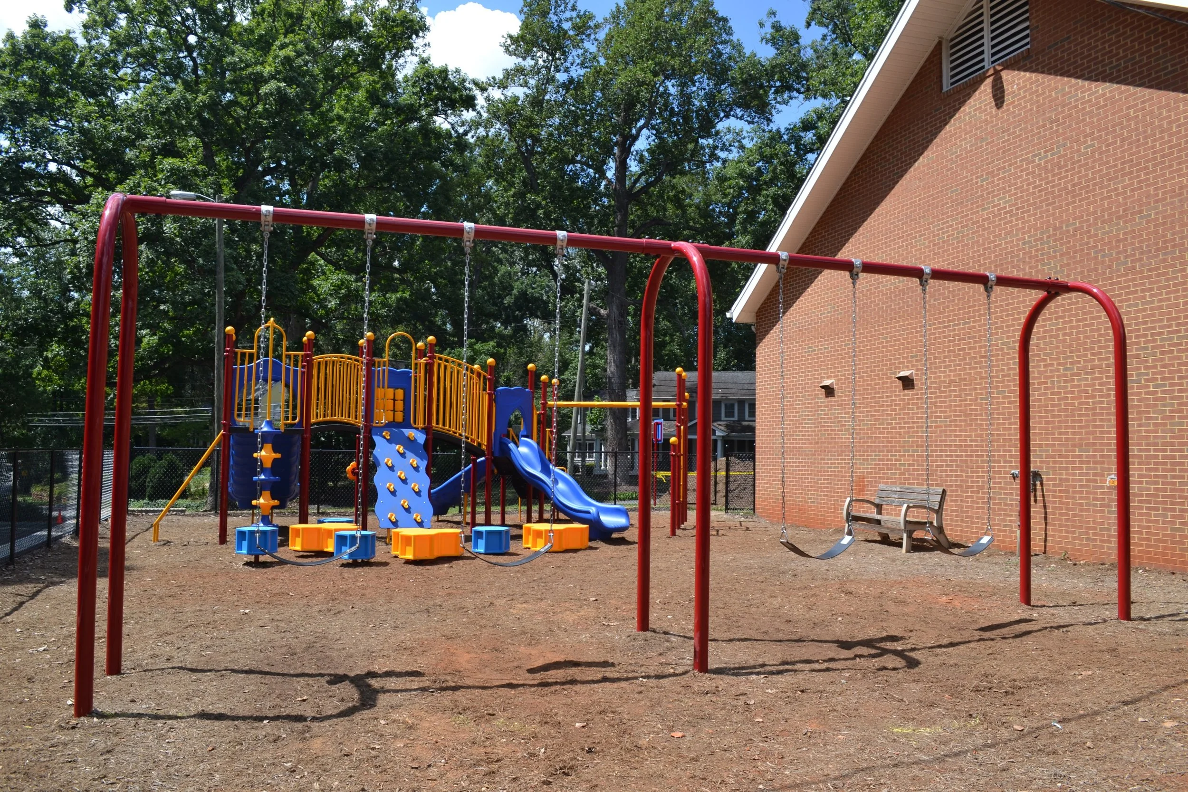
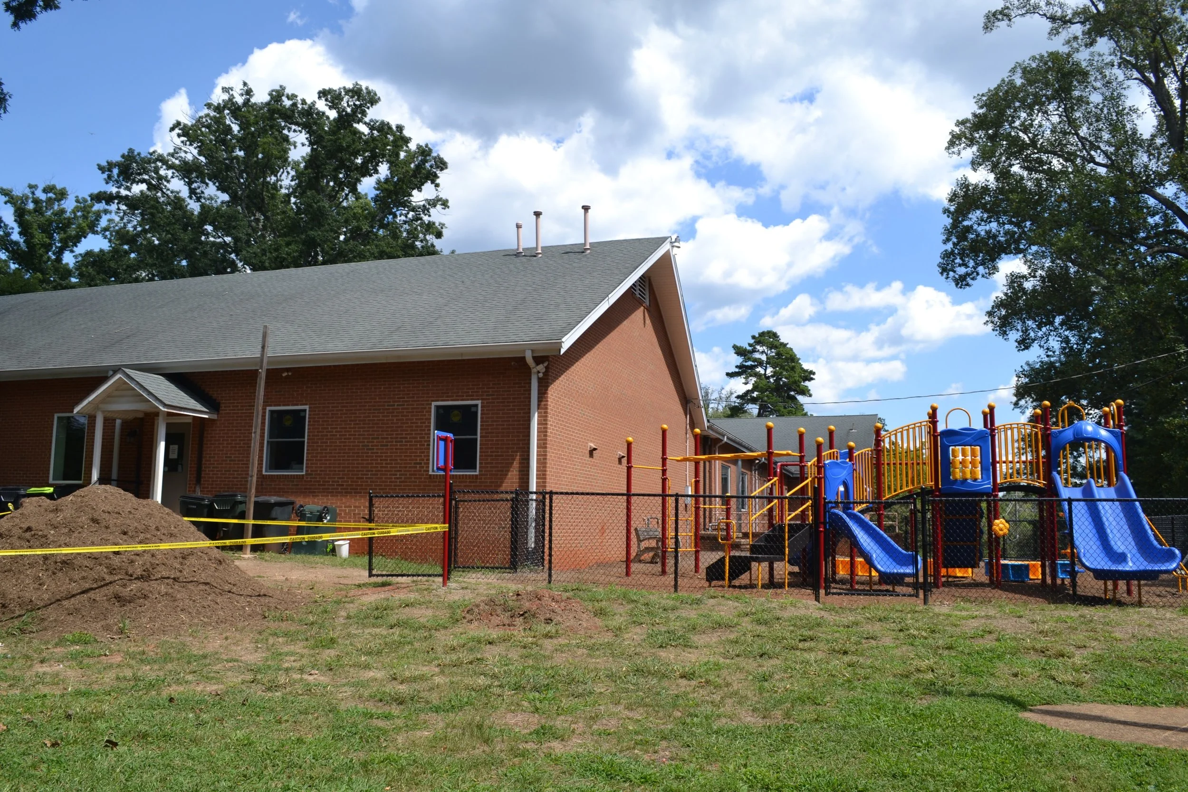
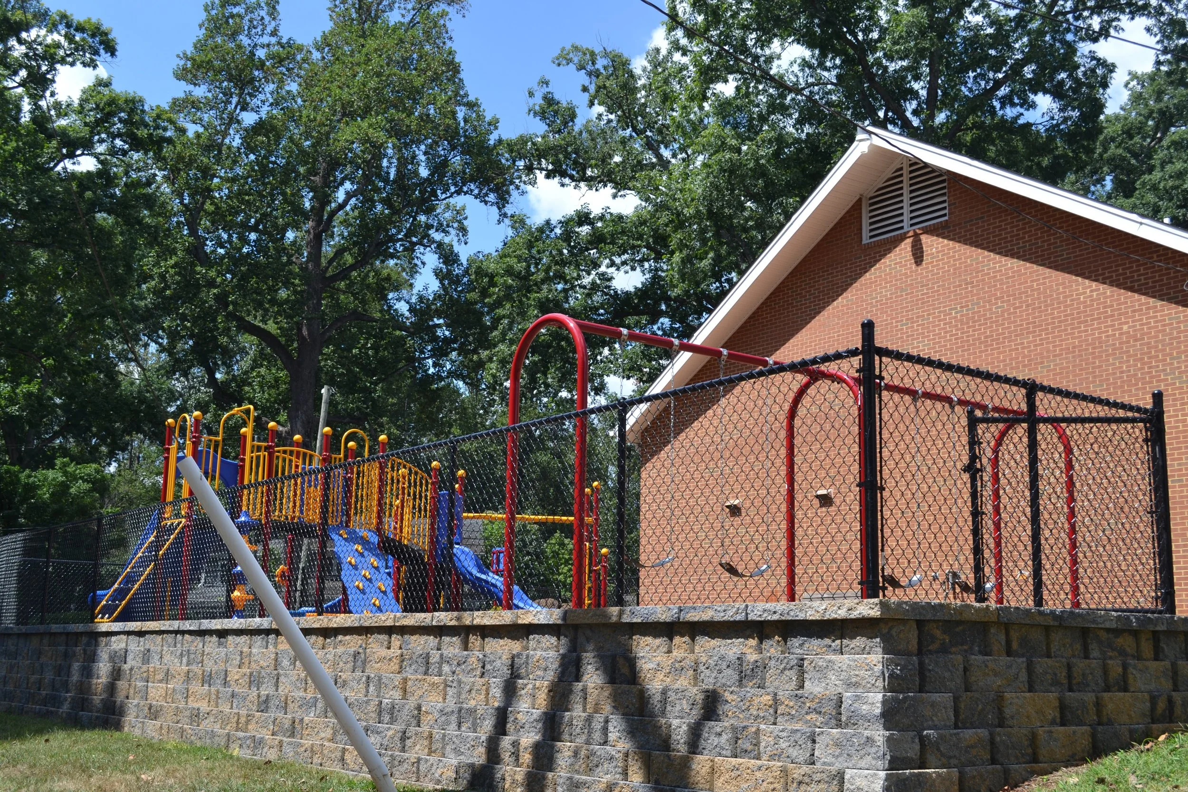
New playground
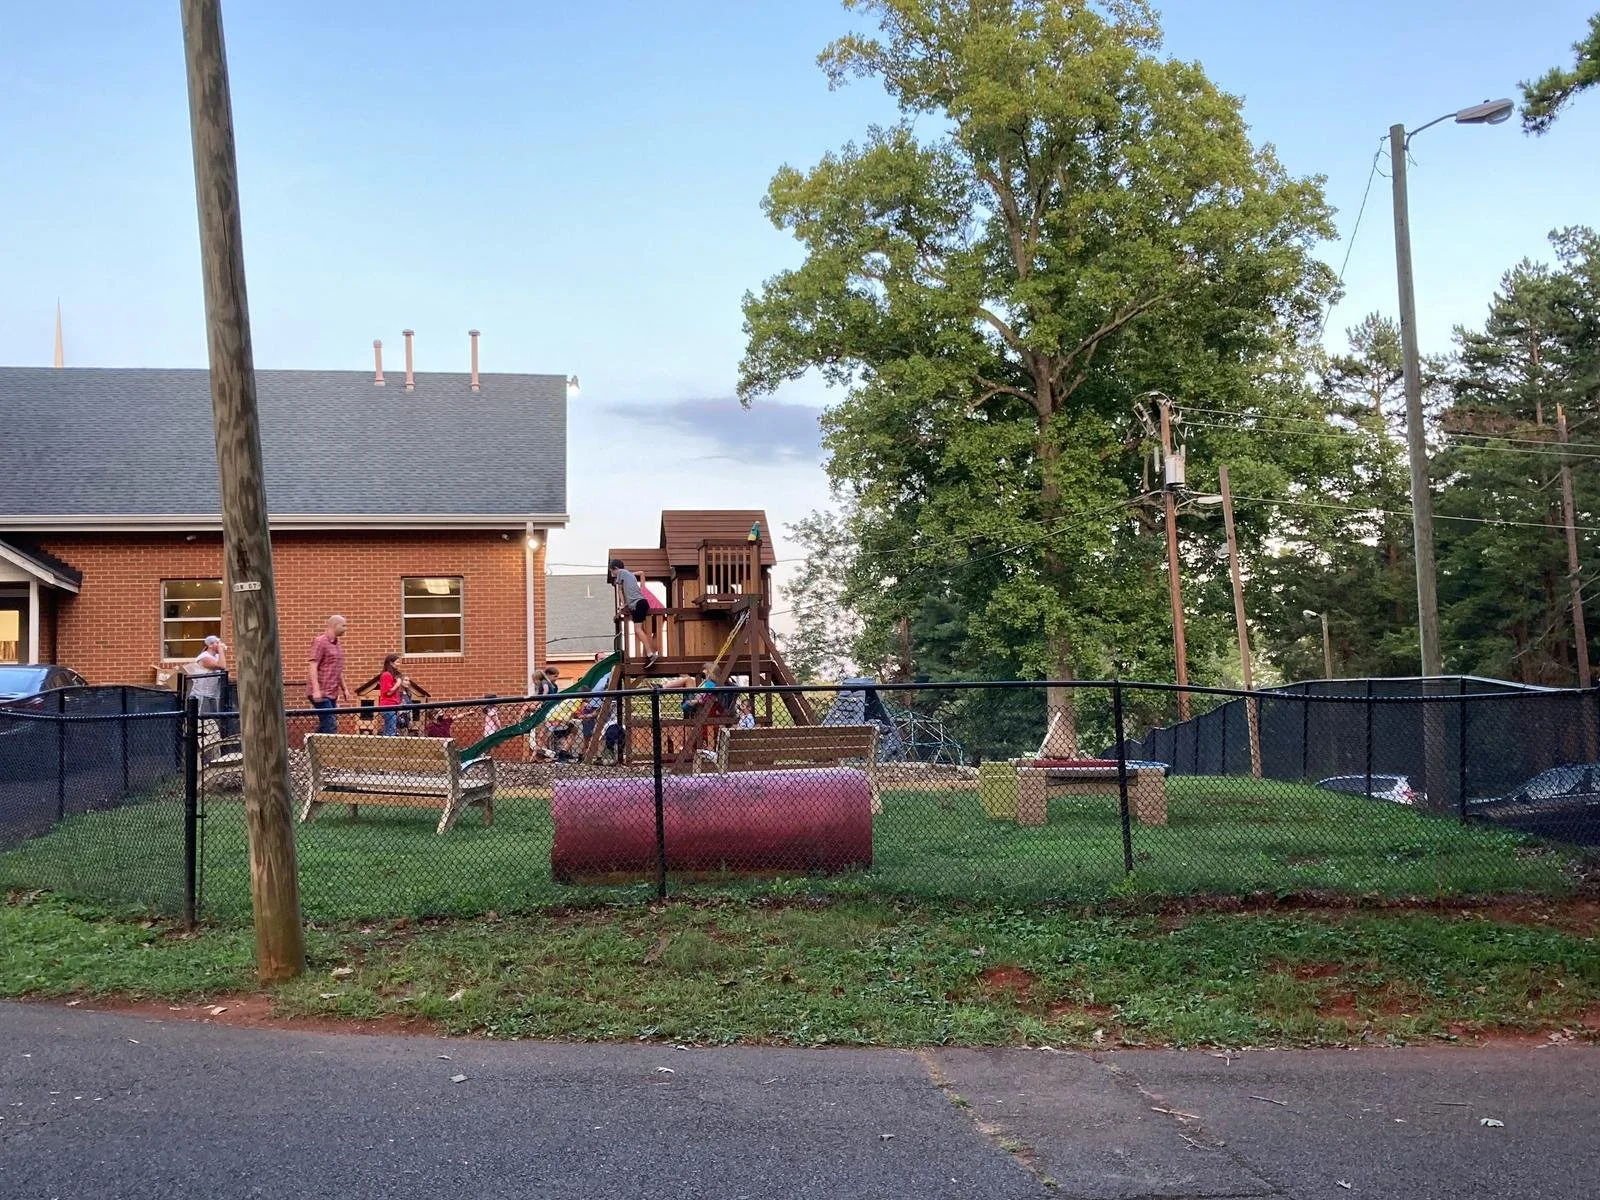
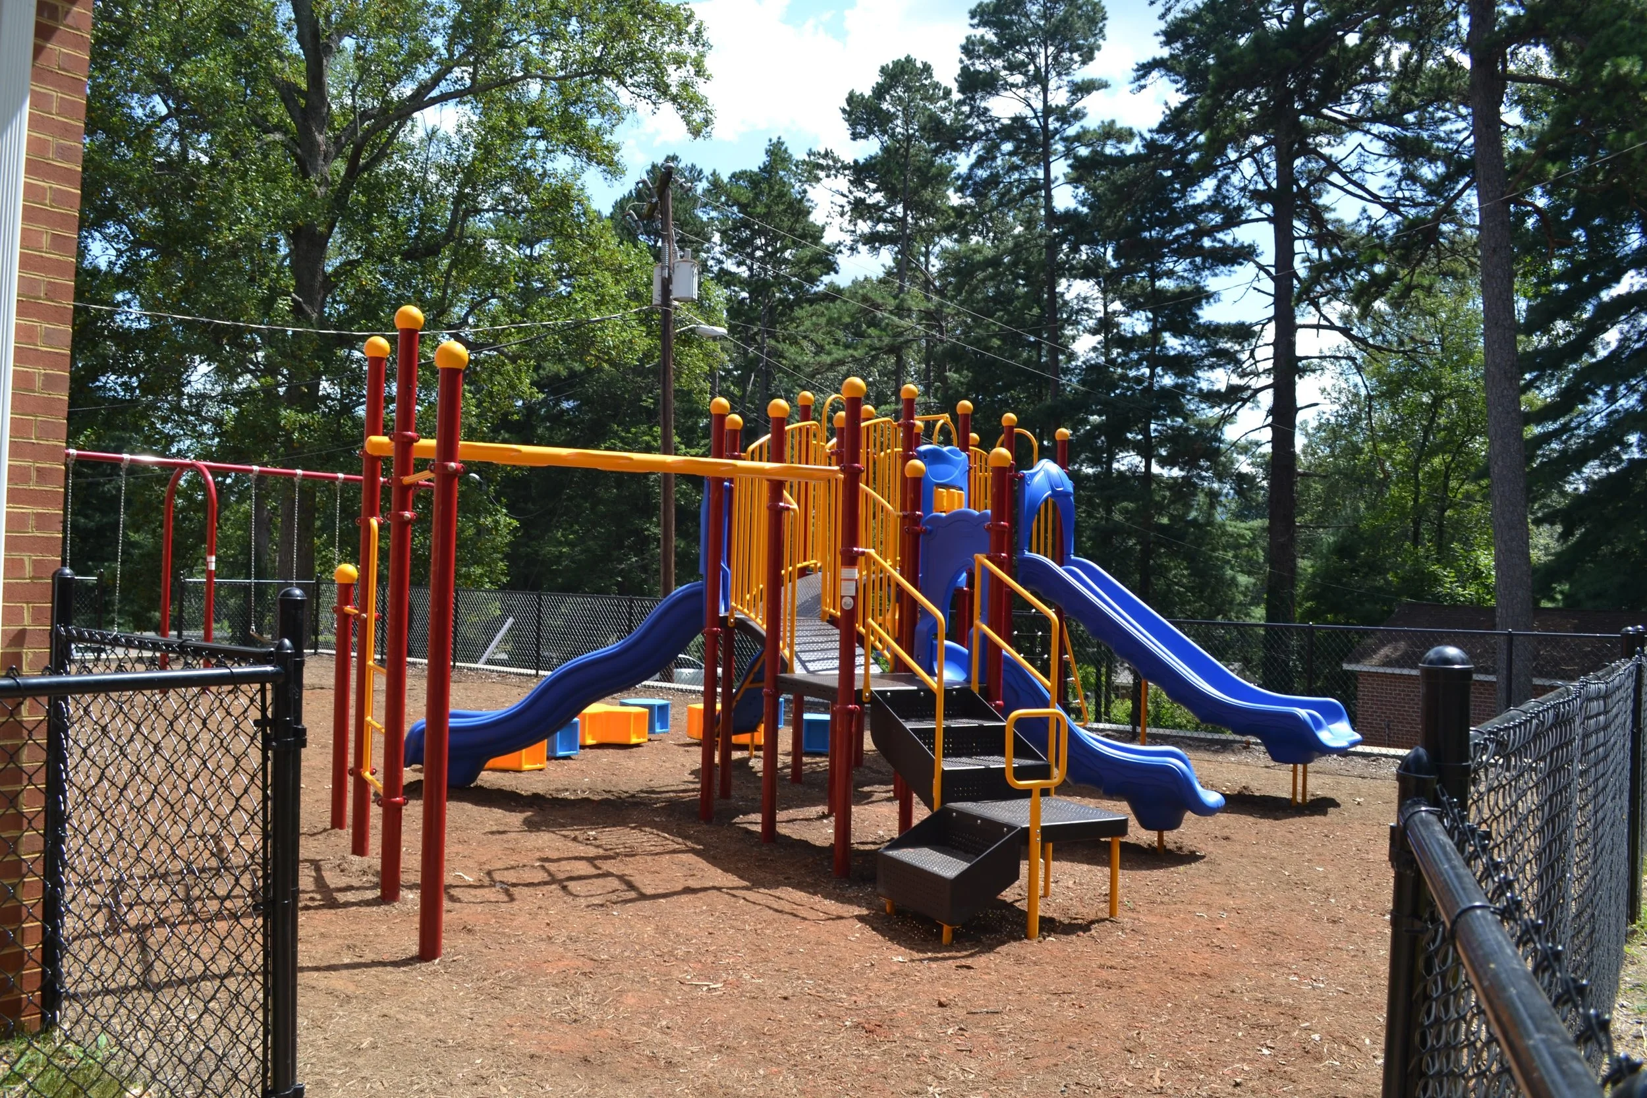
A central place for families to gather after services and through the week, where guests and families connect and children make friends.
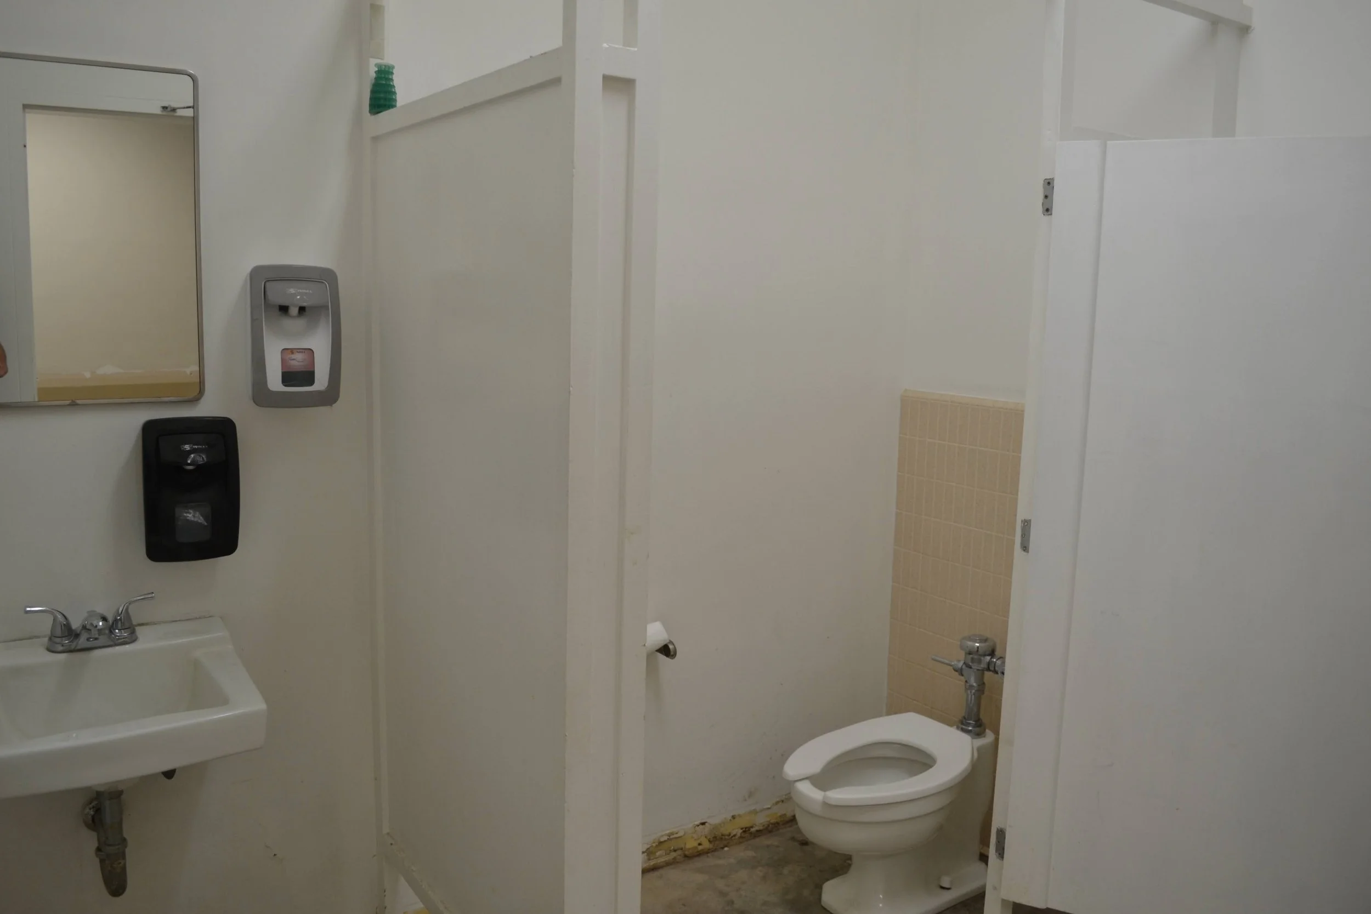
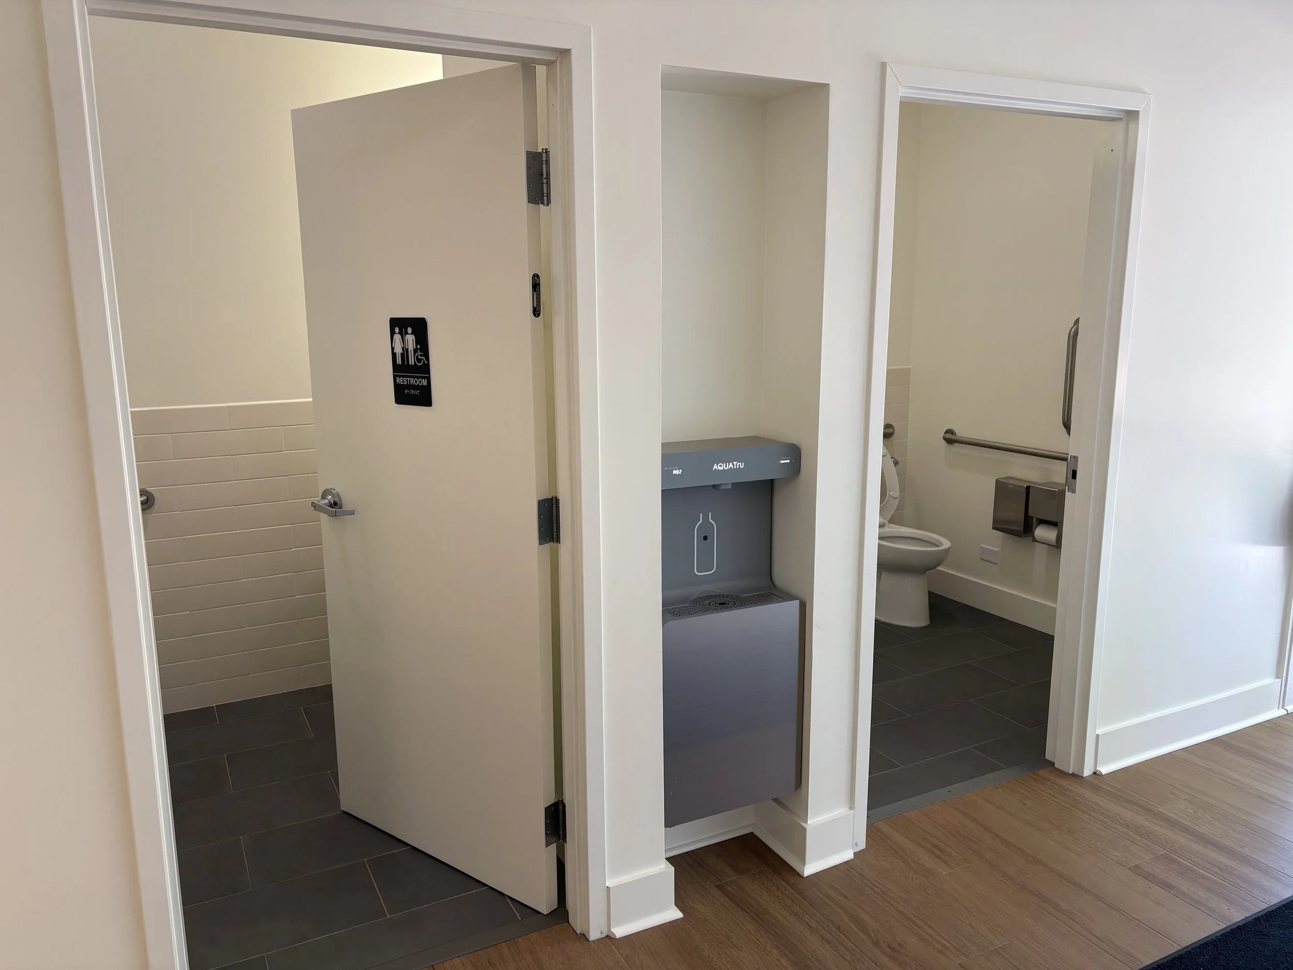
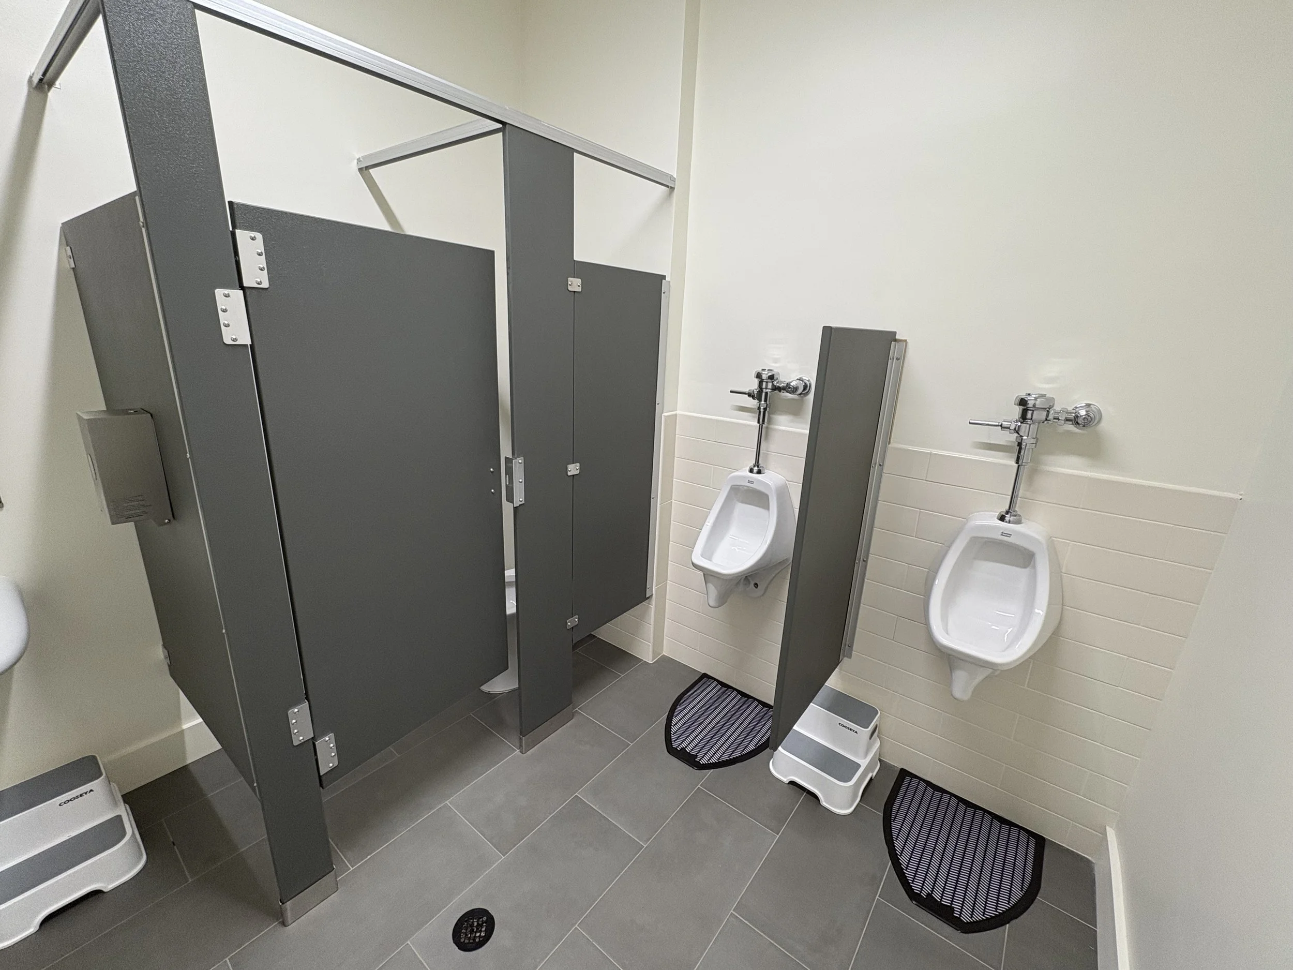
Updated bathrooms
Two ADA family bathrooms were added and the existing bathrooms renovated, which also makes it possible to expand the Main Hall significantly later without adding more.
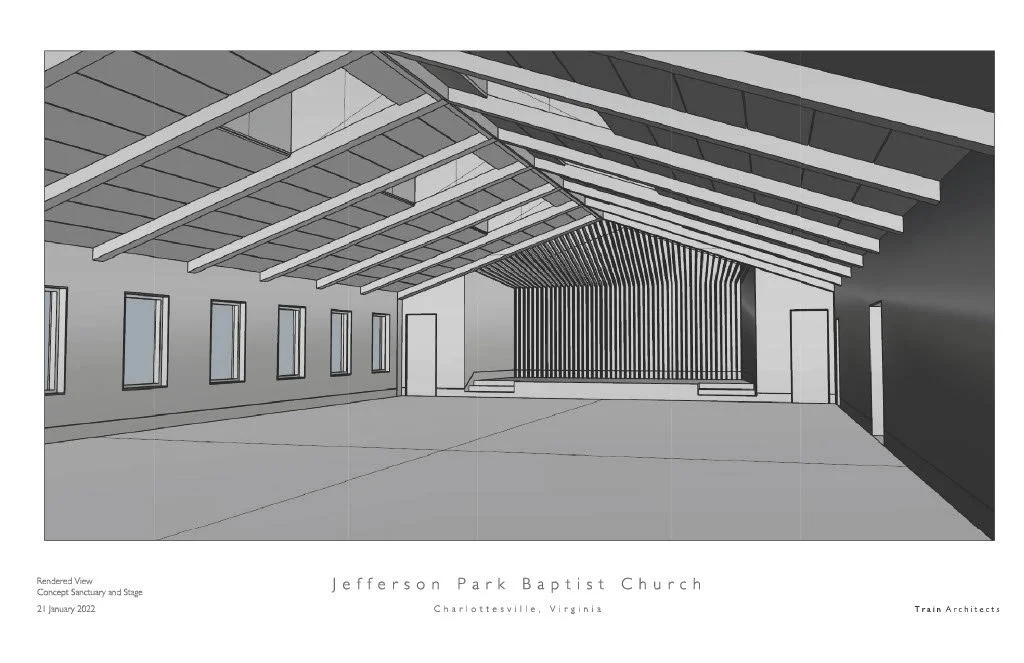
Phase 2 plan
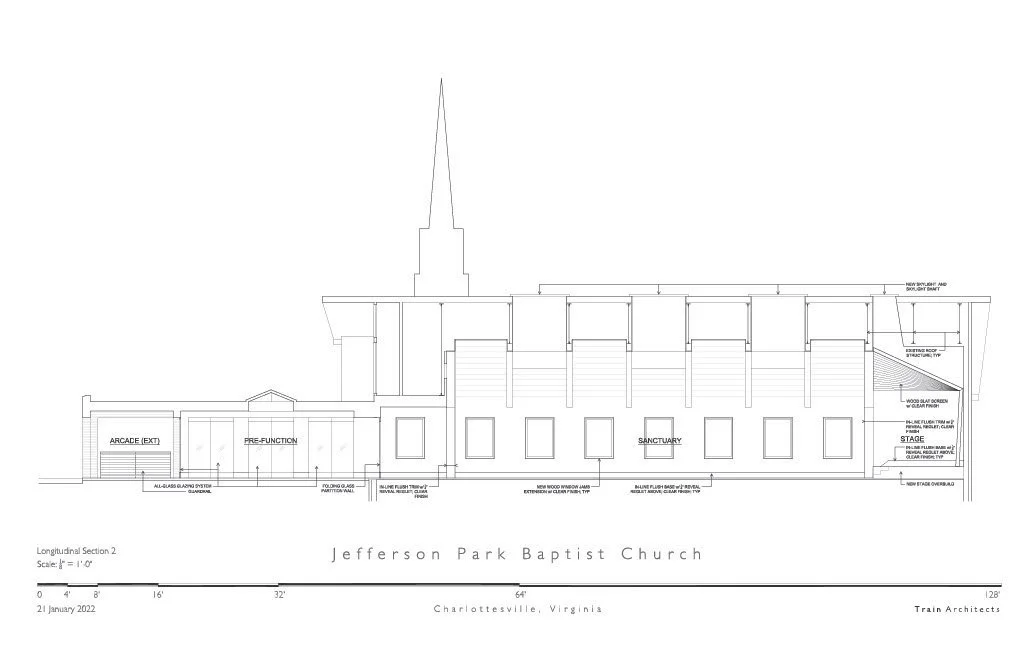
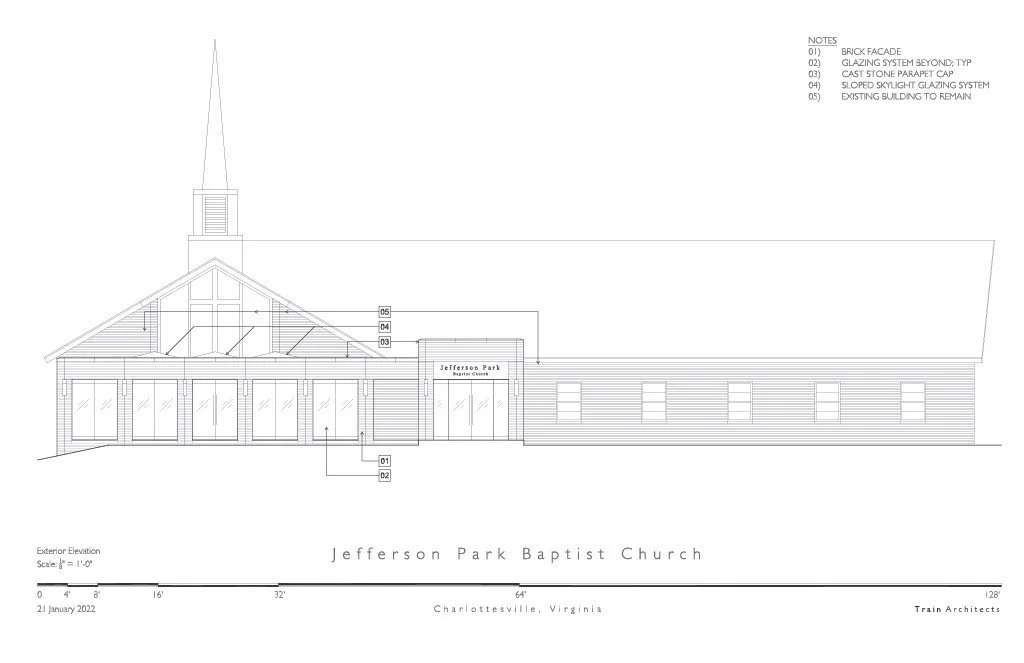
Details will be finalized as we prepare for Phase 2, but architectural renderings give an idea of where we're heading.
Giving toward the building is handled the same way as regular giving; see the giving page.